Showing posts with label The Glencroft. Show all posts

Wednesday, June 6, 2012

The Glencroft...Day I ~

I have some spare time this week so I thought I would try to mini as much as I possibly could do!  I decided to crack open the box on the Glencroft. 


The wood looks a little old, but other than that it's in great condition.  For what I paid, I'm very happy. 

*I have not defected on the Newport, in fact, I'm ready to put up some walls, however I need my DH's help to cut out the openings for the new doors and windows before I can do that.  As soon as he does that you will start to see some progress, (hopefully this weekend!). 

I have a handle on how the beginning of the build goes(from helping out previously on this build), so I started by doing some early prep work.  Even with knowing how to start this build, I did read and read and read the directions and put in a note or two on where I should stop, in order to be able to do what I have planned for the house, (in regards to the lighting, decorating, etc.).   

I put a coat of Minwax Cherry stain on the first and second floors, I'm very happy with how the over-all color came out.  I do need a second coat and a poly on this too, but so far, so good! 
 

I then primed the beginning interior walls for assembly.  I have a plan for how I will decorate the interior and exterior and priming is a good place to start.  The walls will be covered, but the wood is a little bit old and is dry, so that first coat of paint is a necessity this time. 

The front wall was confusing to me at first.  I popped out the very bottom tabs thinking they attached into the front part of the first floor, I was wrong.  There are two sets of tabs, the very bottom ones are what the front base locks into to create the front yard and fence.  The tabs "above" (one tab is the front door) the very bottom ones are what lock into the first floor.
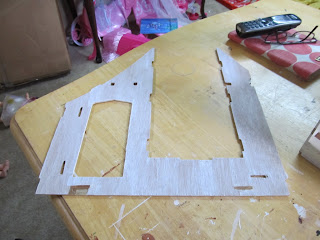
I then assembled the side wall...

Wall A...

And the back foundation wall...
I debated for a while on what I wanted to do with the finishing of the back wall, I finally came up with my idea, which is why this part of the staircase is painted, (the rest will be stained), but there will be more on that later. 
I am going to let the structure dry for a while at this point...and see what's on deck for the next part... :)

Tuesday, May 22, 2012

Yeah, I'm Crazy!!!

I really cannot explain why I do the things I do...

I won an Ebay auction for a Glencroft Dollhouse Kit...
I have to admit first off, I am so jealouse of Glencroft builders.  I had a brief hand in helping with the beginning of a Glencroft already and I loved it so much!  I am not sure why, but to me, it is so unlike most other Greenleaf builds.  I find that the design, while easily customize-able, is also wonderful as a basic build. 

I do, already, have many very specific ideas for how I want this to look.  I am so excited about it, I can hardly wait to work on it, meaning I will probably have the Newport going at the same time as this build.  ~ (insert crazy part here) ~

I like the original idea that a member on the Greenleaf Forum had when she bashed out the side window on the staircase to create a little alcove...it's so nice and I plan to replicate it in some form.  I also love the idea of the window seats that she did and plan to incorporate something like that as well...

I have the idea that it's going to be like a country in the woods cabin style...I don't intend to go towards the "tudor-ish" of it all, but rather playing with the beams and incorporating more stained wood that I would normally.  I'm not sure how "modern" I want to go, or stick with more of a time-piece. 

I love the updated take on this house, the windows are gorgeous!
They remind me of my Woodstock ones...
I love the stone work around the doorway also...

I have a thing for the darker tan and red brick combination shown here...
This is what the tudor houses near me look like...

I would also like to play around with creating my own fireplace, (like many other miniature-ists have done).  There are walls on the first floor and second floor that are both all fireplace.  I have some ideas along the idea of these styles to incorporate into the design...

I like the more updated feel to this room,
while still being cozy and warm...

I could create an open concept kitchen/living room (like this one)
 by bashing out the interior wall...

Or stick to the older feel of the house,
altering the side window off the kitchen to create two windows
I have thought about this house for almost two years now...so I have many ideas to choose from...these are just some of my favorite ones... what do you think?

*All images are from past Google searches, I never saved any links to them...
if they are yours please let me know and I will remove.*